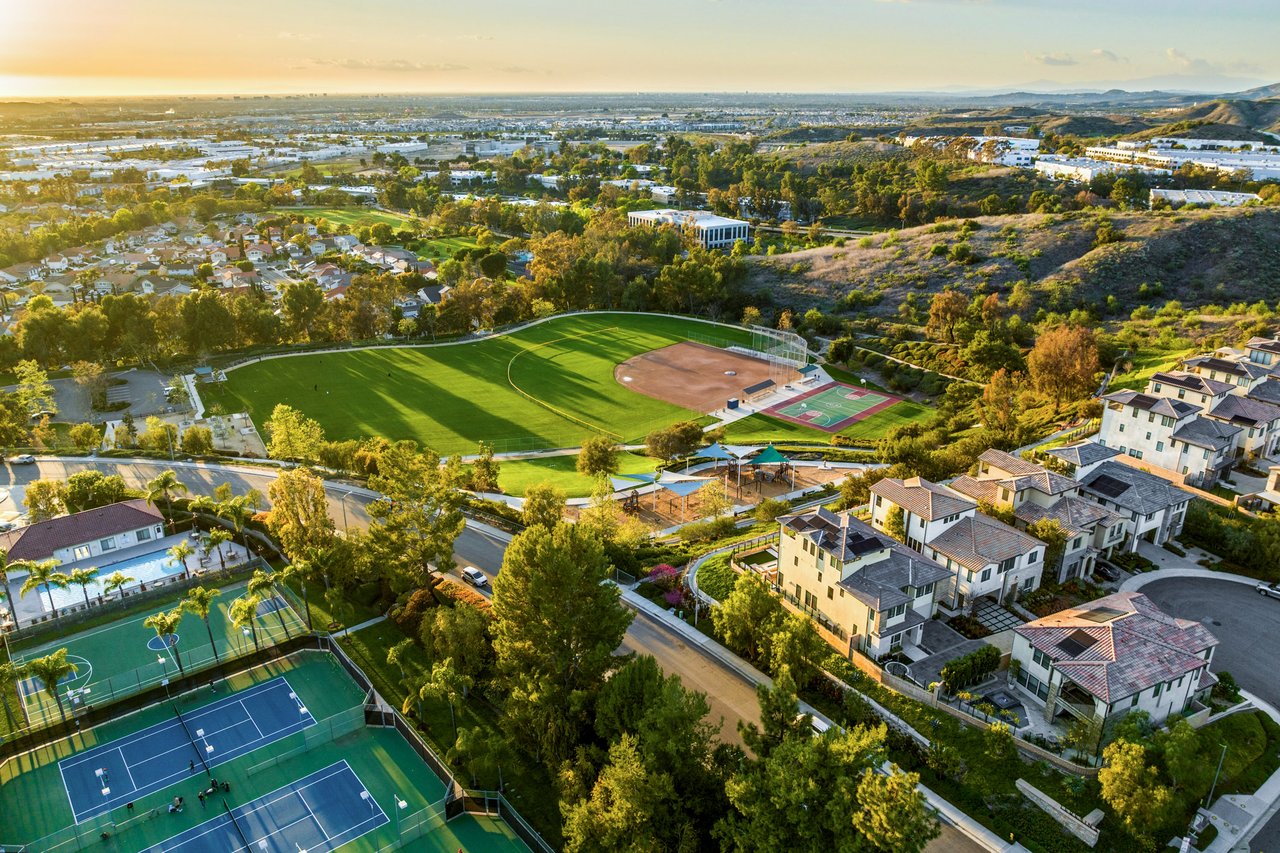
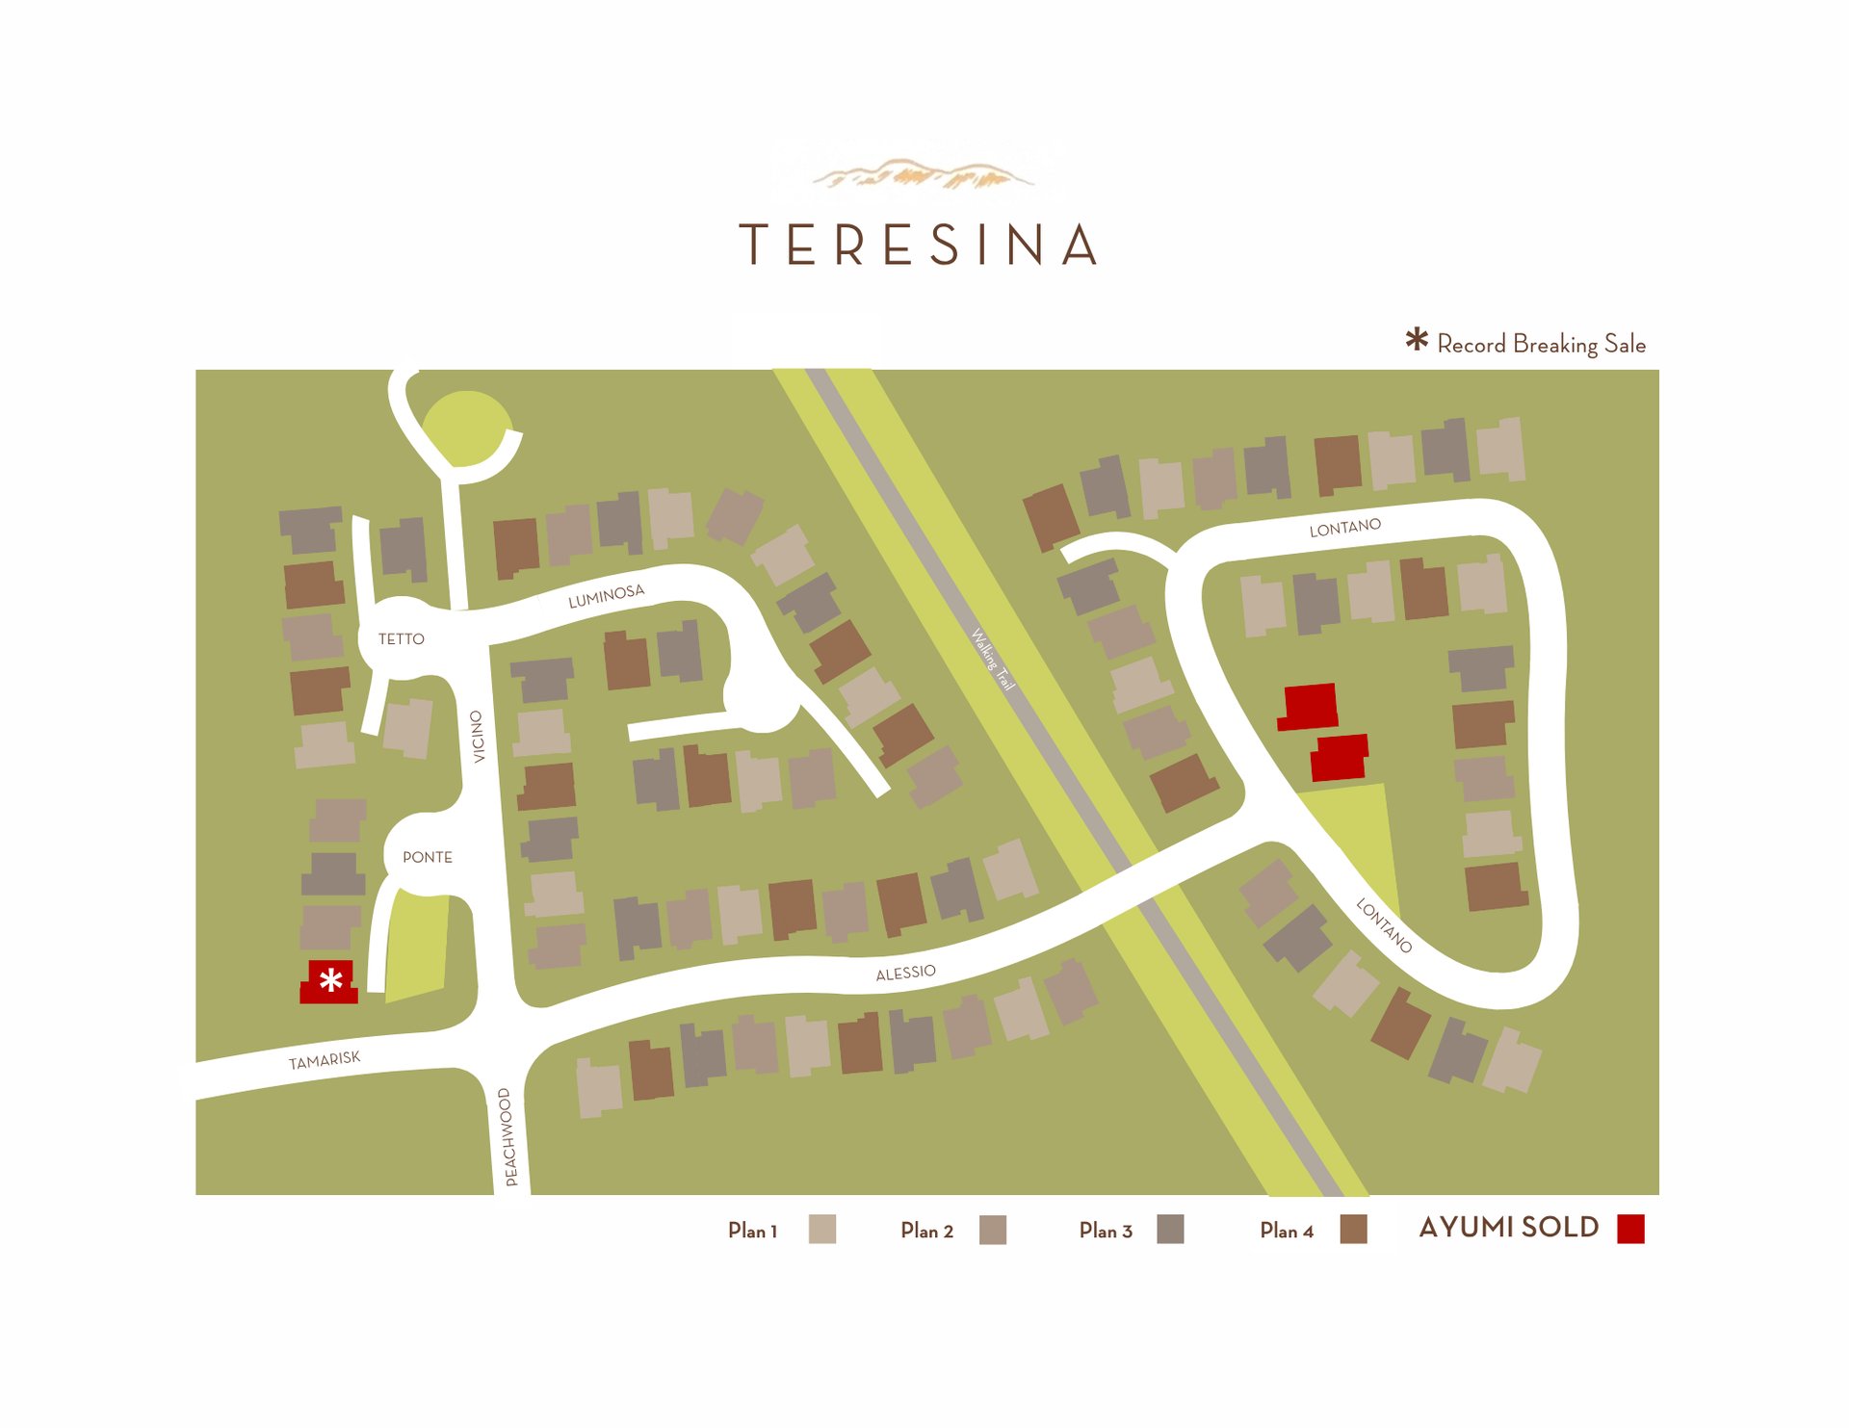
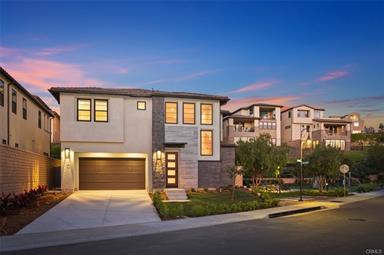
SOPHISTICATED HILLSIDE LIVING, ROOFTOP TERRACES, CITY LIGHT VIEWS, AND NO MELLO-ROOS, LOCATED IN THE ROLLING FOOTHILLS OF LAKE FOREST.
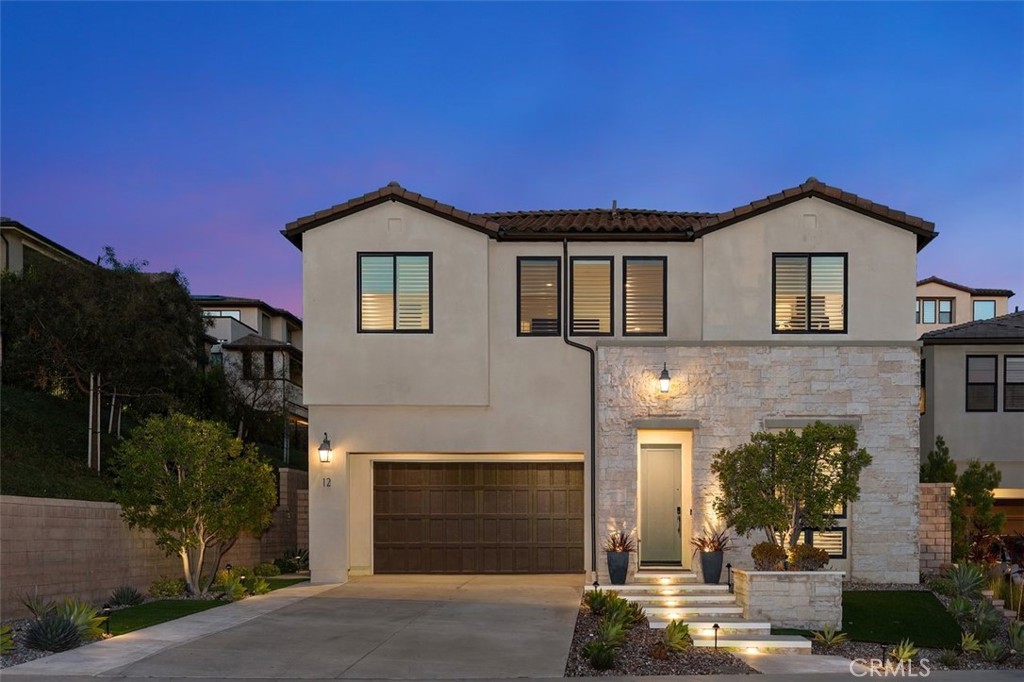
Two things Teresina never lets you forget, those inspiring natural vistas and the fact that you have a front row seat to it all. Built by Shea Homes and inspired by Modern Spanish, Transitional, and Prairie architectural styles, these two and three-story residences were designed for those who love to live beautifully. Rooftop decks frame sweeping views of city lights and natural foothills, while outdoor rooms and terraces blur the line between inside and out. With eight floor plan choices ranging from 3,238 to 4,329 square feet and 4 to 5 bedrooms, Teresina offers flexible living with lofts, bonus rooms, and multi-generational suites.