Search

Teresina

Sophisticated hillside living, rooftop terraces, city light views, and no Mello-Roos, located in the rolling foothills of Lake Forest.

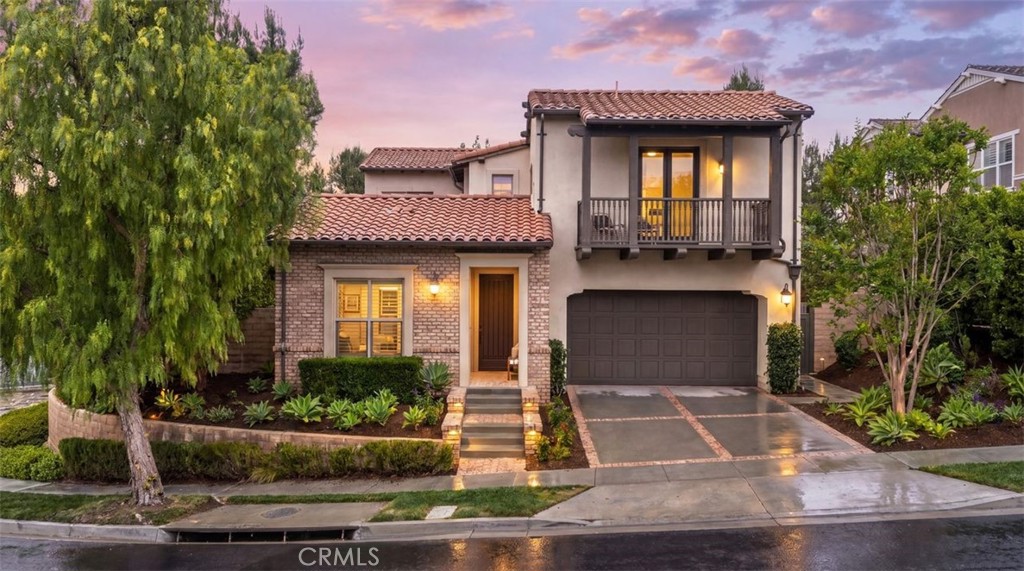
Two things Teresina never lets you forget, those inspiring natural vistas and the fact that you have a front row seat to it all. Built by Shea Homes and inspired by Modern Spanish, Transitional, and Prairie architectural styles, these two and three-story residences were designed for those who love to live beautifully. Rooftop decks frame sweeping views of city lights and natural foothills, while outdoor rooms and terraces blur the line between inside and out. With eight floor plan choices ranging from 3,238 to 4,329 square feet and 4 to 5 bedrooms, Teresina offers flexible living with lofts, bonus rooms, and multi-generational suites.
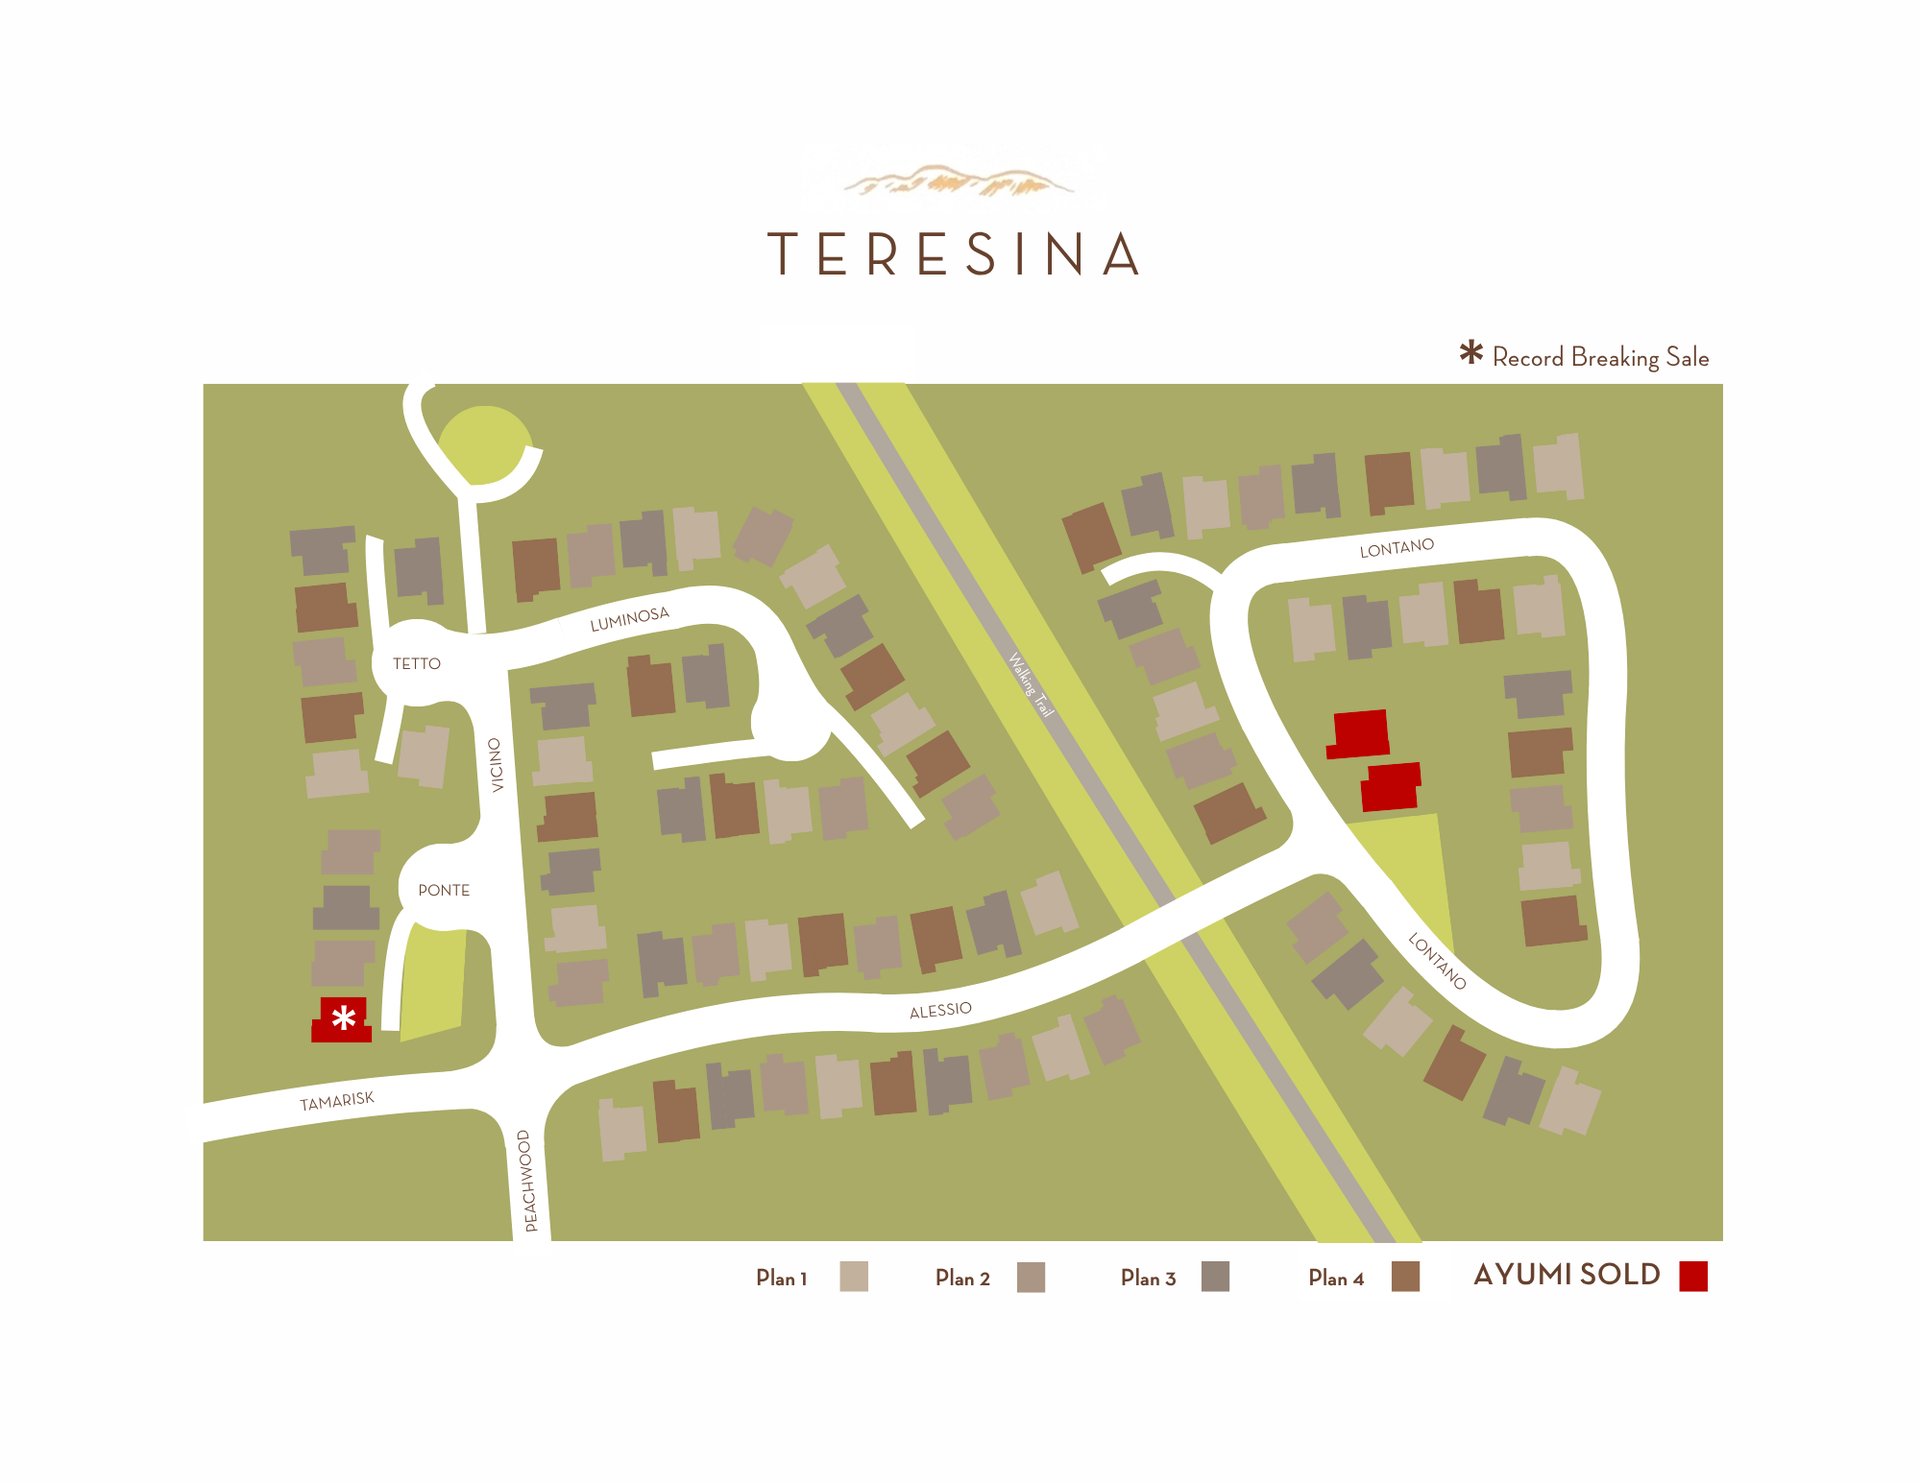
Teresina neighborhood map with streets, a walking trail, and sold homes marked in red.

84 Homes | 2019 Year Built | $3,073,333 2 Year Avg | $757.03/SqFt 2 Year Avg | 3,923 SqFt Avg | 5,583 SqFt Lot Average

Rancho Canada Elementary School | Serrano Intermediate School | El Toro High School

https://www.svusd.org/schools/elementary-m-z/rancho-canada
https://www.svusd.org/schools/intermediate/serrano

https://www.svusd.org/schools/high-schools/el-toro

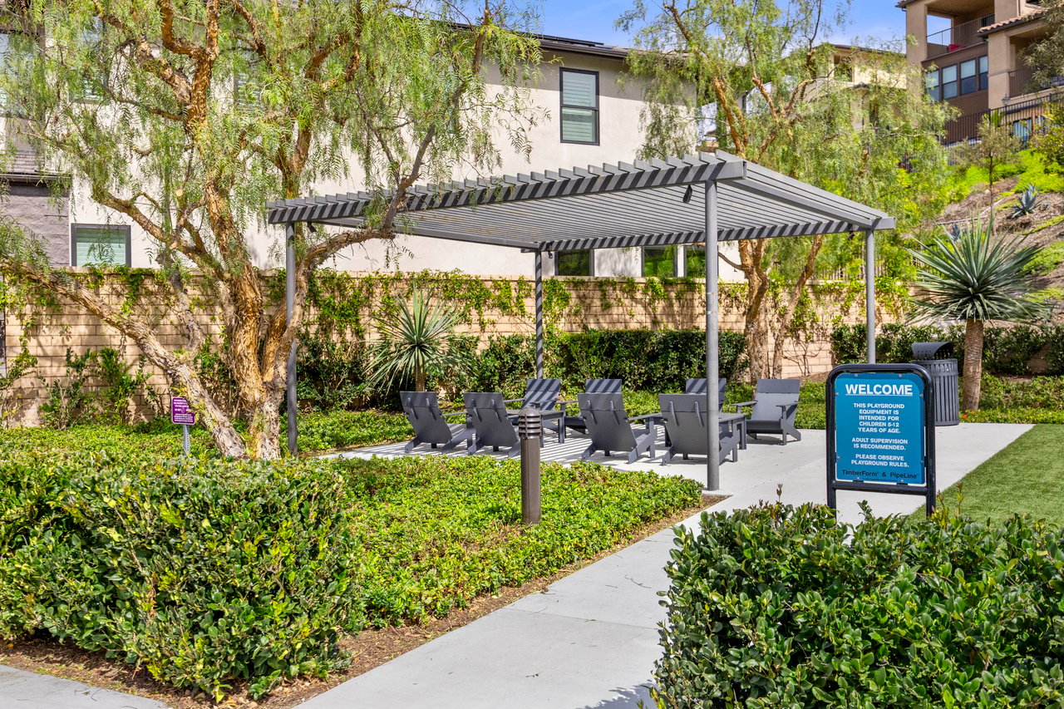
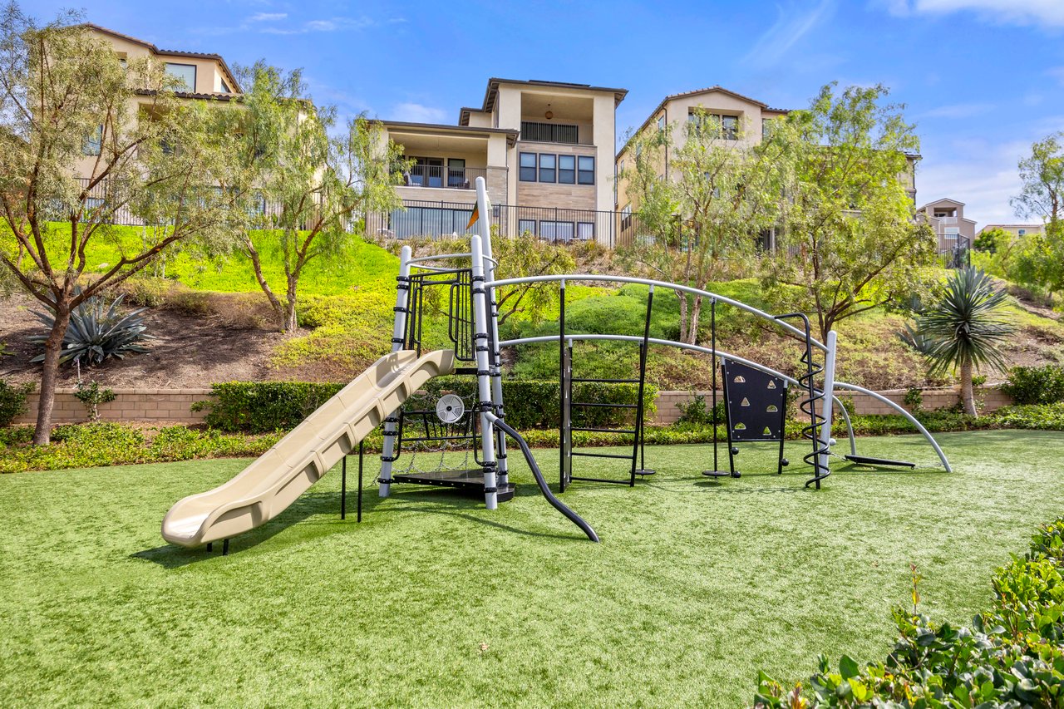
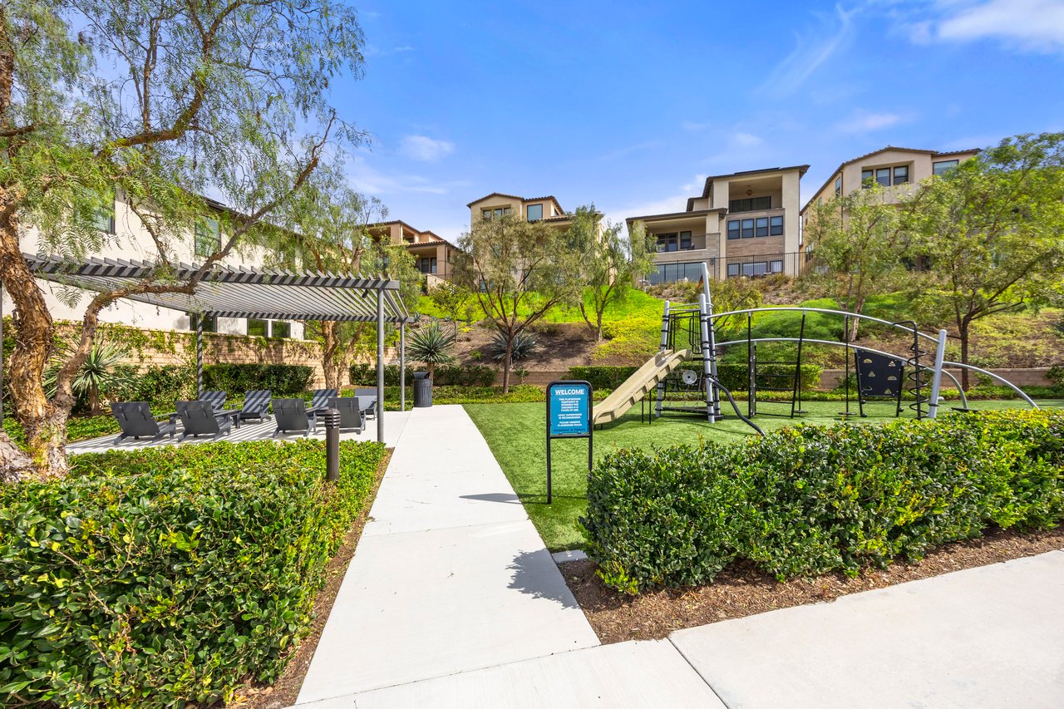
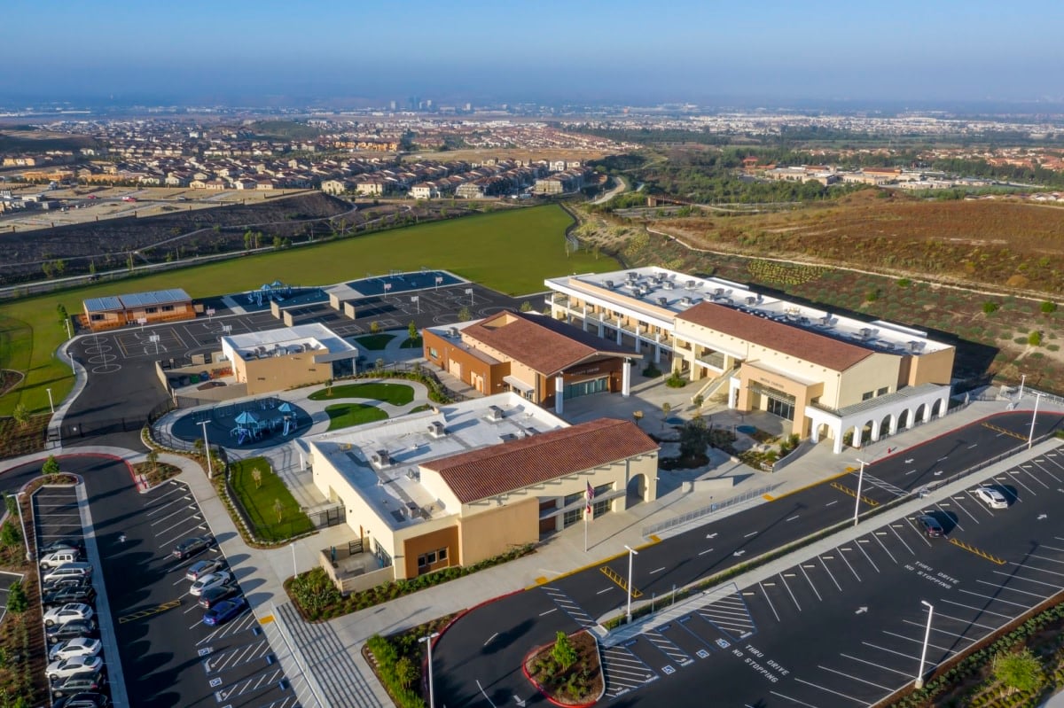
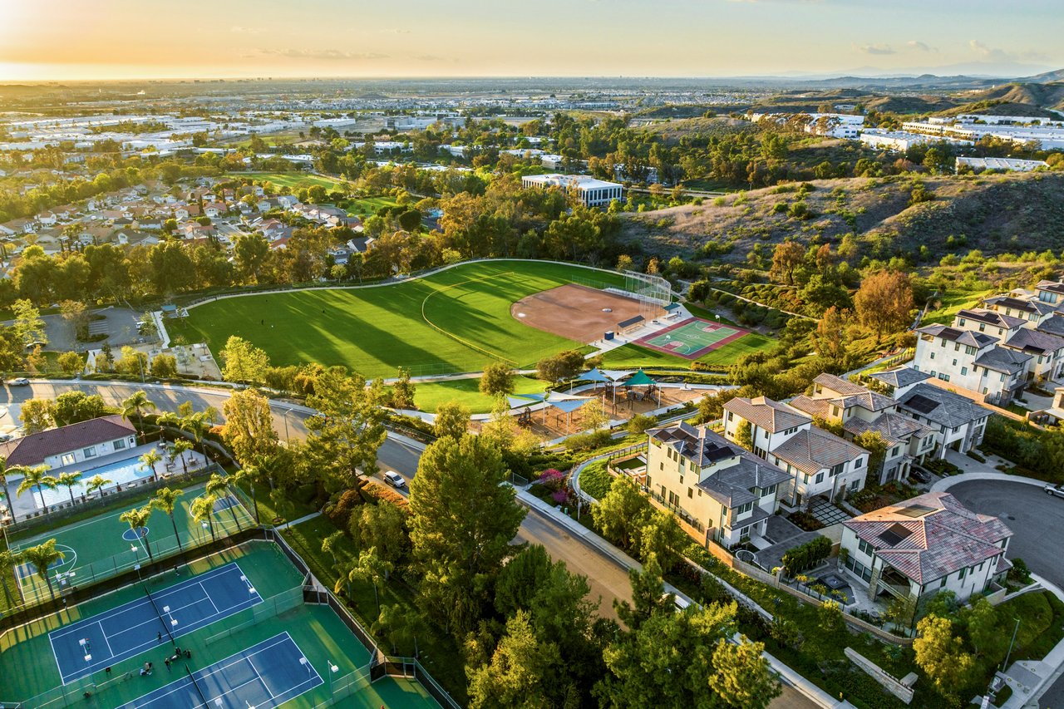
Aerial view of homes surrounding tennis courts, a baseball field, and green parkland. Outdoor community seating area beneath a pergola, with landscaped paths and a playground rules sign. Neighborhood playground with a slide and climbing structure in front of landscaped homes. Neighborhood playground with climbing equipment, shaded seating, and hillside homes.

Snapshot of Lambert Ranch

169
Single-Family Homes
2013
Year Built
$3,713,600
2 Year Average
$842.70
2 Year Average $/SqFt
4,369 SqFt
Average Home Size
6,187 SqFt
Average Lot Size

Lambert Ranch Sold Homes

Neighborhoods

Work With Us

Follow Me on Instagram