Search

Leave a Message

Thank you for your message. I will be in touch with you shortly.

Explore My Properties
212 Collino
212 Collino
212 Collino
212 Collino
212 Collino
212 Collino
212 Collino
212 Collino
212 Collino
212 Collino
212 Collino
212 Collino
212 Collino
212 Collino
212 Collino
212 Collino
212 Collino
212 Collino
212 Collino
212 Collino
212 Collino
212 Collino
212 Collino
212 Collino
212 Collino
212 Collino
212 Collino
212 Collino
212 Collino
212 Collino
212 Collino
212 Collino
212 Collino
212 Collino
212 Collino
212 Collino
212 Collino
212 Collino
212 Collino
212 Collino
212 Collino
212 Collino
212 Collino
212 Collino
212 Collino
212 Collino
212 Collino
212 Collino
212 Collino
212 Collino
212 Collino
212 Collino
212 Collino
212 Collino
212 Collino
212 Collino
212 Collino
212 Collino
212 Collino
212 Collino
212 Collino
212 Collino
212 Collino
SEE ALL PHOTOS
212 Collino
212 Collino
212 Collino
212 Collino
212 Collino
212 Collino
212 Collino
212 Collino
212 Collino
212 Collino
212 Collino
212 Collino
212 Collino
212 Collino
212 Collino
212 Collino
212 Collino
212 Collino
212 Collino
212 Collino
212 Collino
212 Collino
212 Collino
212 Collino
212 Collino
212 Collino
212 Collino
212 Collino
212 Collino
212 Collino
212 Collino
212 Collino
212 Collino
212 Collino
212 Collino
212 Collino
212 Collino
212 Collino
212 Collino
212 Collino
212 Collino
212 Collino
212 Collino
212 Collino
212 Collino
212 Collino
212 Collino
212 Collino
212 Collino
212 Collino
212 Collino
212 Collino
212 Collino
212 Collino
212 Collino
212 Collino
212 Collino
212 Collino
212 Collino
212 Collino
212 Collino
212 Collino
212 Collino
Listed by Ayumi Lewis CA DRE# 01929147 with Coldwell Banker Realty 949-898-3200
For Lease

212 Collino

212 Collino, Irvine, CA 92602

$12,000/month
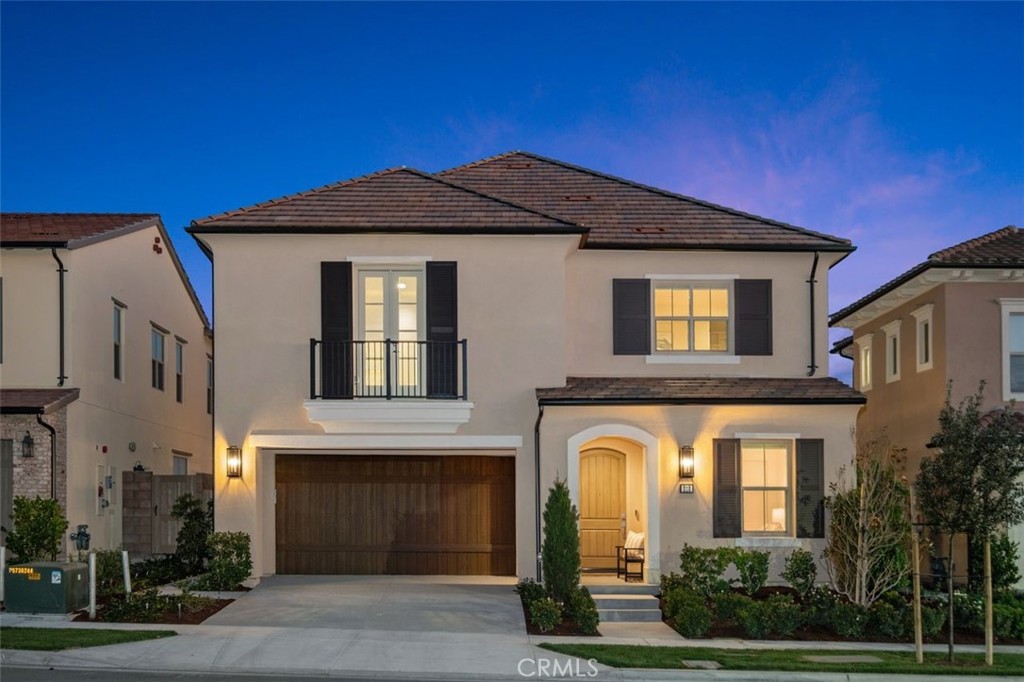
NOTE: This home does not come furnished. Located on an elevated lot in the coveted 24-hour guard-gated Orchard Hills Reserve, 212 Collino is a luxurious MODEL-MATCH Plan 3032 home with OVER $600K IN UPGRADES. This 5 bedroom, 4 bathroom residence is BRAND NEW, first time on the market, with paid-off solar panels, and offers a full guest suite on the ground floor. All bedrooms are well-appointed with custom cabinetry and bathrooms with designer tile backsplashes. Panoramic views of green hills greet you from the moment you step through the front door. Step into the light-filled, open-concept great room where a statement wood panel wall runs from the living area up through the high-ceiling glass staircase. Enjoy morning tea in the light-filled family room surrounded by dual-pane windows and cozy evenings with a book pulled from the custom built-in library wall. The built-in office desk makes the space even more versatile. The great room flows seamlessly into a chef's kitchen, outfitted with PRO Sub-Zero and Wolf built-in appliances: 6-burner Wolf range, built-in oven & microwave, and a Sub-Zero French door refrigerator with bottom freezer. A spacious center island is accented by a statement silver chandelier. White shaker-style soft-close cabinets with silver bar handles line the kitchen and carry throughout the home. Upstairs leads to 4 spacious bedrooms. The primary suite features a stunning elevated view of rolling green hills and the city beyond. The primary bath features a walk-in closet with custom-cabinetry, dual vanities, center soaking tub, and a frameless glass walk-in shower. A dedicated upstairs laundry room with a utility sink, and additional storage rounds out the upper level. Additional upgrades include recessed lighting, tankless water heater, 2-car garage with epoxy flooring, security system, and much more. Orchard Hills Reserve offers residents resort-style amenities with two pools, a spa, wading pool, BBQ pavilion, village parks, and a 5-mile trail system, all within minutes of top-rated schools and the Orchard Hills Shopping Center.

5
beds

4
baths

3,129 Sq.Ft. LIVING AREA

3,822 Sq.Ft. lot

Ayumi Lewis

Ayumi Lewis

Features & Amenities

Interior

  • total bedrooms5
  • Total bathrooms4
  • full bathrooms4
  • Laundry room Washer Hookup, Electric Dryer Hookup, Gas Dryer Hookup, Laundry Room, Upper Level
  • Fireplace None
  • APPLIANCES 6 Burner Stove, Built-In Range, Dishwasher, Freezer, Disposal, Gas Oven, Gas Range, Microwave, Refrigerator, Range Hood, Tankless Water Heater, Water Heater
  • other interior Features Breakfast Bar, Built-in Features, Eat-in Kitchen, High Ceilings, Open Floorplan, Quartz Counters, Recessed Lighting, Storage, Bedroom on Main Level, Dressing Area, Primary Suite, Walk-In Closet(s)

Area & Lot

  • Status For Lease
  • Living Area3,129 Sq.Ft.
  • Lot Area3,822 Sq.Ft.
  • MLS® IDOC26170867
  • TypeResidential
  • YEAR BUILT2024
  • Architecture StylesModern
  • View DescriptionCity Lights, Park/Greenbelt, Orchard, Panoramic, Valley, Trees/Woods
  • Elementary SchoolCanyon View
  • Middle SchoolSiera Vista
  • High SchoolNorthwood
  • School DistrictIrvine Unified

Exterior

  • STORIES2
  • Garage Space2.0
  • water SourcePublic
  • utilitiesElectricity Available, Natural Gas Available, Sewer Available, Water Available
  • PoolAssociation, Community, In Ground, Lap
  • lot featuresBack Yard, Drip Irrigation/Bubblers, Landscaped
  • HEAT TYPECentral, Solar
  • AIR CONDITIONINGCentral Air, Whole House Fan
  • sewerPublic Sewer
  • security FeaturesSecurity System, Carbon Monoxide Detector(s), Fire Detection System, Gated with Guard, Gated Community, Gated with Attendant, 24 Hour Security, Smoke Detector(s), Security Guard
  • other exterior FeaturesLighting

Financial

  • Lease Price$12,000/mo
  • Lease Term 12 MONTHS
image

Schedule a Showing

We would love to show you our beautiful property. Please select your preferred date and time below. An agent will be in touch shortly to confirm your appointment.

Schedule a Showing

We would love to show you our beautiful property. Please select your preferred date and time below. An agent will be in touch shortly to confirm your appointment.

Thank you for your interest in 212 Collino, Irvine, CA 92602. We are reviewing your request and will be in touch shortly!

Work With Ayumi

This industry has allowed me to pursue my passion at a different level. Guiding my clients through the treacherous road of real estate, providing them with the tools necessary to make educated decisions, maximizing value, teaching, guiding, and creating value in their lives. This is my passion.
Follow Me