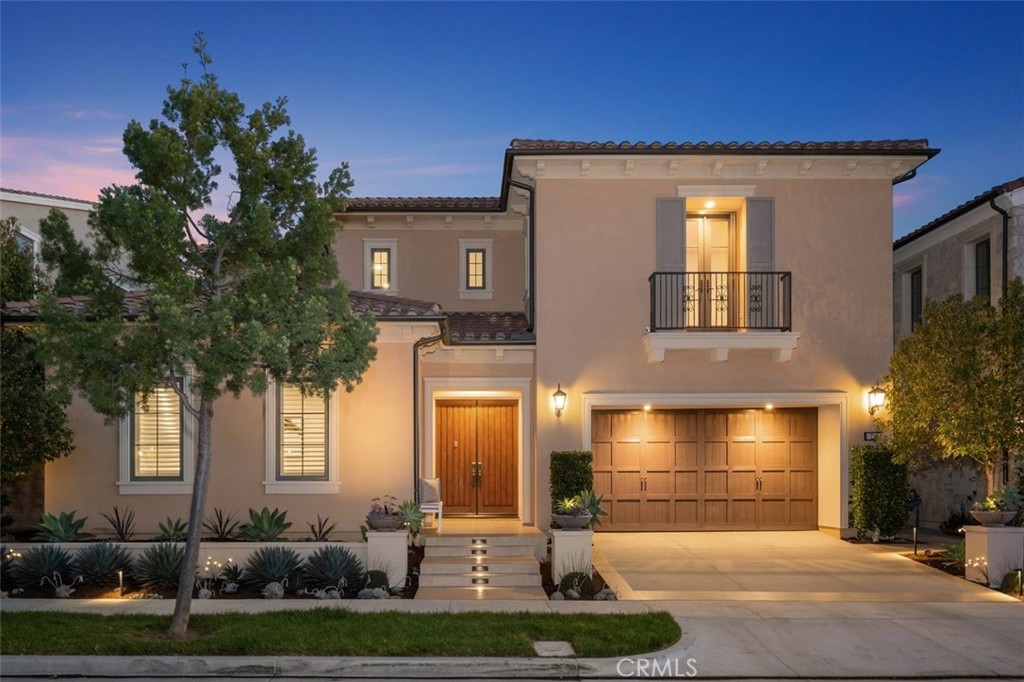
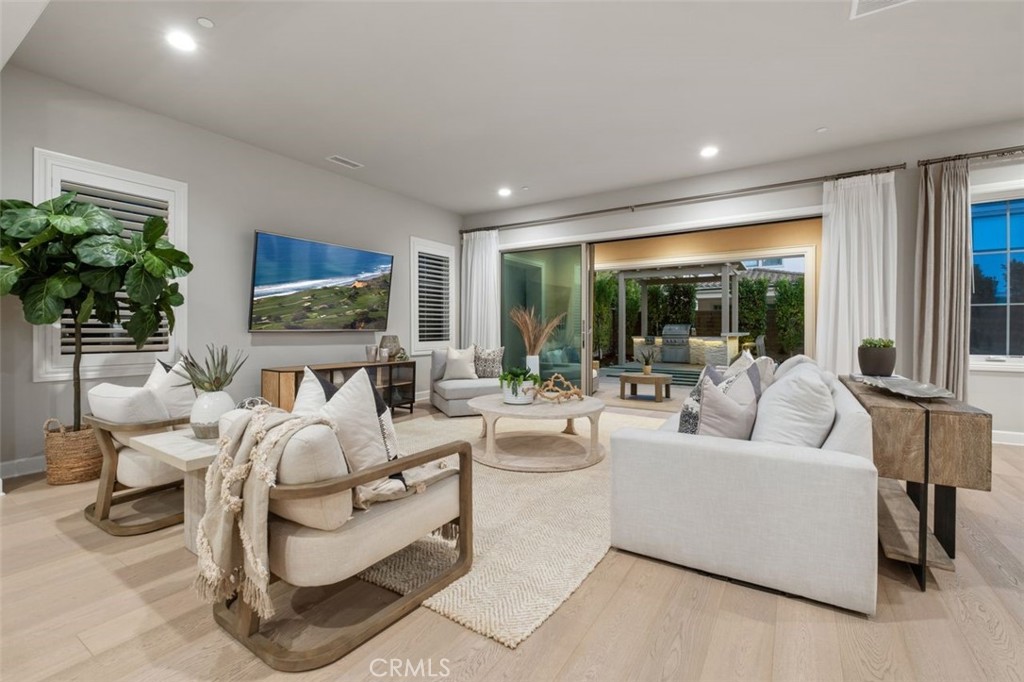
Rare Orchard Hill floor plan with detached Casita built by award-winning The New Home Company. Discover the pinnacle of sophistication and comfort in this stunning property, where every detail has been carefully considered to create an unparalleled living experience.
APPLIANCES 6 Burner Stove, Built-In Range, Barbecue, Double Oven, Dishwasher, Freezer, Gas Cooktop, Disposal, Gas Oven, Gas Range, Gas Water Heater, Microwave, Refrigerator, Range Hood, Water Softener, Water Heater
other interior Features Built-in Features, Breakfast Area, Granite Counters, High Ceilings, Open Floorplan, Pantry, Recessed Lighting, Bedroom on Main Level, Jack and Jill Bath, Primary Suite, Walk-In Pantry, Walk-In Closet(s)
Area & Lot
StatusSold
Date SoldMarch 31, 2024
Living Area4,943 Sq.Ft.
Lot Area6,900 Sq.Ft.
MLS® IDOC24032369
TypeResidential
YEAR BUILT2017
Architecture StylesContemporary, Mid-Century Modern
View DescriptionBack Bay, City Lights, Hills, Mountain(s), Neighborhood
Elementary SchoolSantiago Hills
Middle SchoolOrchard Hills
High SchoolNorthwood
School DistrictIrvine Unified
Exterior
STORIES2
Garage Space3.0
water SourcePublic
utilitiesElectricity Connected, Natural Gas Connected, Phone Available, Sewer Connected, Water Connected
PoolCommunity, Association
roofTile
lot features0-1 Unit/Acre
parkingDoor-Multi, Driveway Up Slope From Street, Garage
HEAT TYPECentral, High Efficiency
AIR CONDITIONINGCentral Air
sewerPublic Sewer
SubstructureNone
Disability FeaturesNone
HOA AmenitiesClubhouse, Sport Court, Barbecue, Playground, Pool, Tennis Court(s), Trail(s)
This industry has allowed me to pursue my passion at a different level. Guiding my clients through the treacherous road of real estate, providing them with the tools necessary to make educated decisions, maximizing value, teaching, guiding, and creating value in their lives. This is my passion.